
Bathroom remodel costs in Illinois and Texas: from 5x8 refresh to luxury spa
July 20, 2026

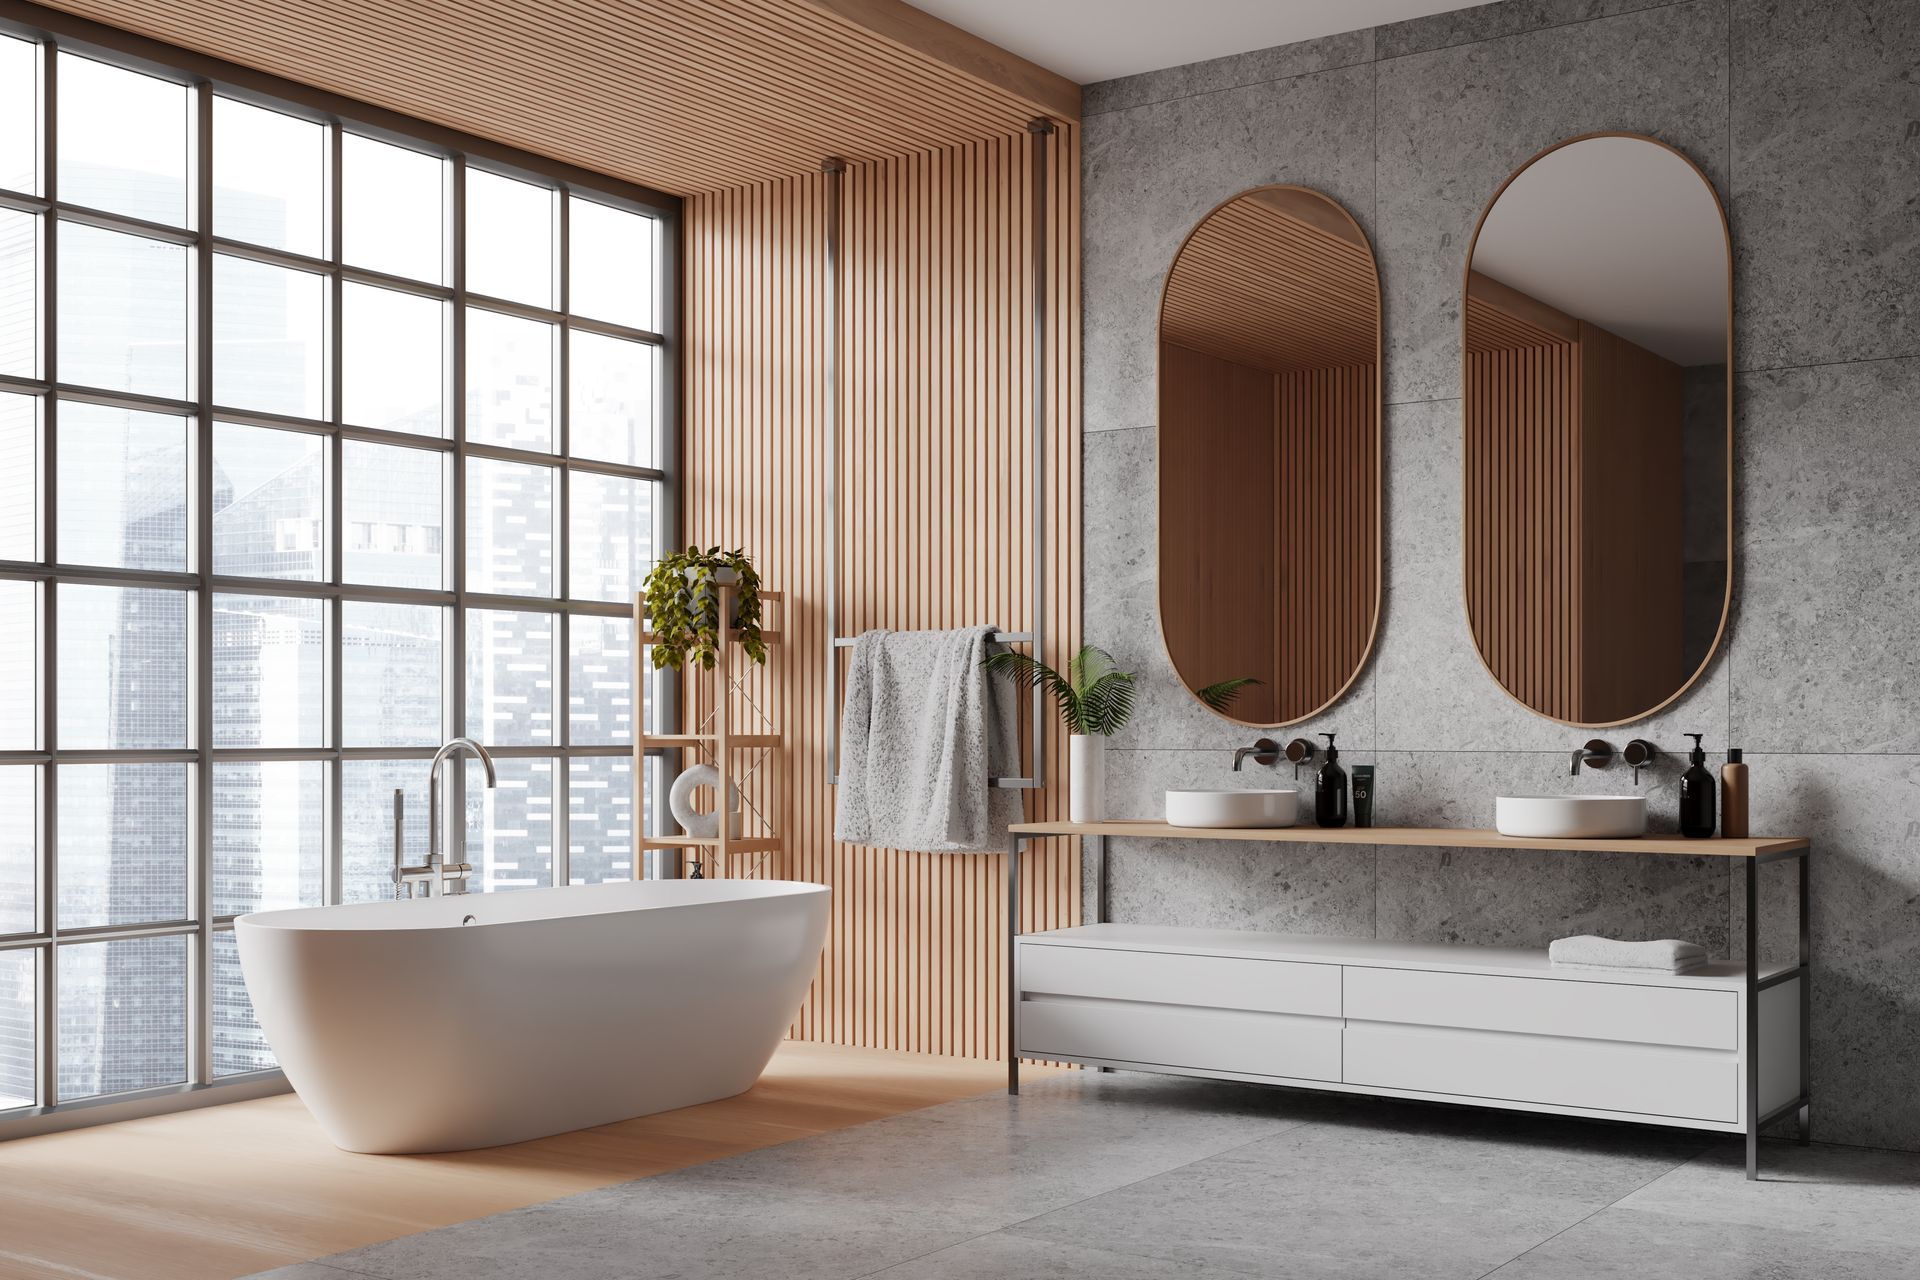
Planning a bathroom remodel for fall or winter in the Chicago suburbs or DFW starts with one essential question, what is a realistic budget? Prices vary by scope, materials, and local trade rates, but there are reliable ranges for a hall bath refresh, a primary suite upgrade, and a true spa build.


This guide lays out current 2026 pricing ladders, what is typically included at each tier, how labor and materials break down, typical allowances for licensed trades, permit notes for Illinois and Chicago condos, and schedule realities as the year winds down. Our goal is clarity, so you can compare apples to apples and move forward with confidence.


At 312 Kitchen & Bath LLC, every remodel is code-compliant, covered by a five-year workmanship warranty, and supported by competitive pricing with a price-match review for the same quality and scope. From concept to completion, our team coordinates design, selections, permits, trusted trades, inspections, and the final walk-through.


What drives bathroom cost in 2026

Bathroom budgets track six factors, scope and layout changes, square footage, tile coverage and complexity, plumbing and electrical upgrades, fixture and finish levels, and glass, ventilation, and comfort features. A compact hall bath with a tub-shower combo and modest tile is a very different project than a primary suite with a wet room, steam, radiant heat, and custom stone.


Labor and materials typically split close to 55 to 65 percent labor and 35 to 45 percent materials for code-compliant work with licensed trades. Structural changes, slab plumbing, high-end tile patterns, and custom glass increase labor hours. Stone, quartz, designer plumbing, and specialty lighting push materials higher.


Pricing ladders by project type

The ranges below reflect typical 2026 projects in Chicago suburbs and DFW. City of Chicago and condo projects often sit at the upper half due to permitting, logistics, and building requirements. Final pricing depends on verified scope, selections, and site conditions.


5x8 hall bath refresh, smart value

Typical scope, keep layout, new tub or shower system, tile surround to ceiling, porcelain floor tile, stock or semi-custom vanity, quartz top, undermount sink, single lever faucet, standard toilet, new exhaust fan, vanity light and recessed can, paint, basic glass in shower or curtain rod.

  • Labor and basic trades, 11k to 17k
  • Materials and fixtures, 7k to 13k
  • Typical total, 18k to 30k
  • Common adds, niche, upgraded glass, matte black or brushed brass fixtures, soft-close vanity, comfort-height toilet, shower grab bars


What to know, tile pattern upgrades, full-height tile, and thicker glass doors can add 2k to 5k. If you keep the tub, plumbing stays simpler. Swapping to a tiled shower pan increases labor and waterproofing cost.


Primary suite upgrade, elevated finishes

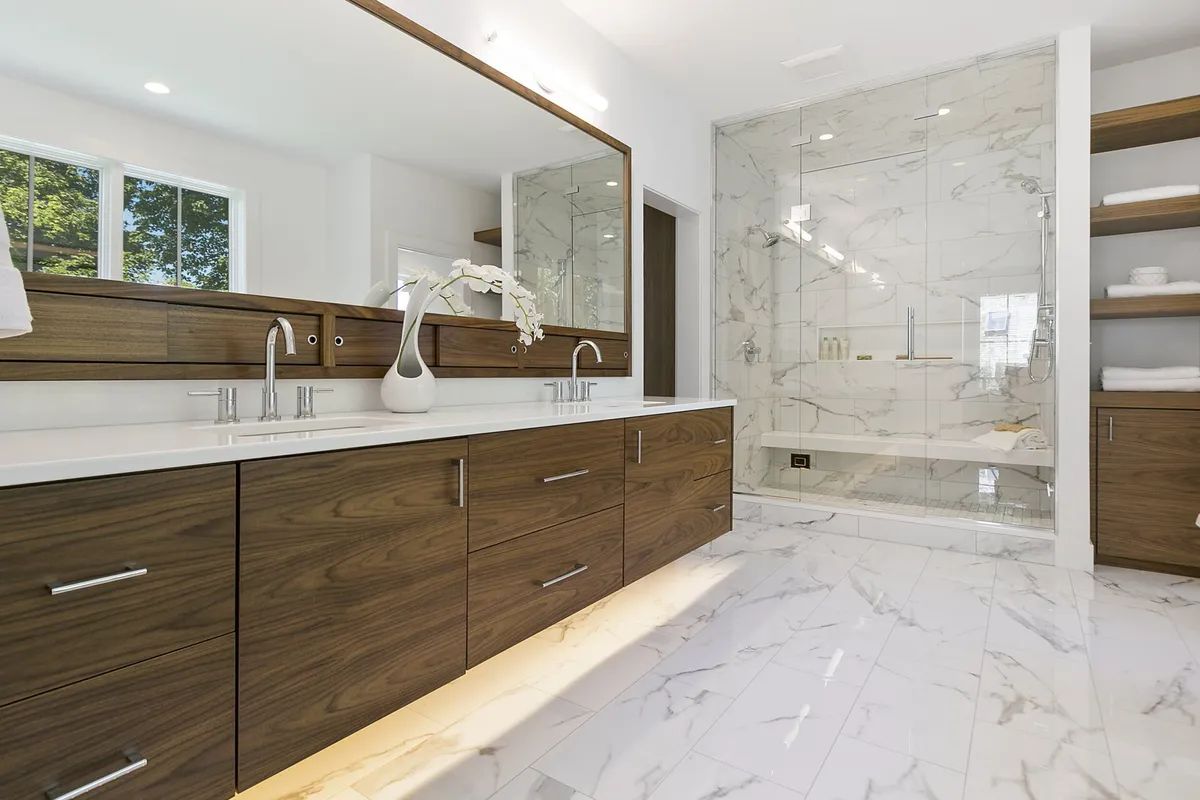
Typical scope, keep general layout or modestly shift plumbing within the room, enlarge shower, frameless 3-sliding or swing glass, quartz counters, semi-custom or custom vanity, porcelain large-format tile, accent mosaic, upgraded toilet, dimmable layered lighting, quiet humidity-sensing fan, heated floor in bath area, thermostatic shower valve with hand shower and rain head.

  • Labor and trades, 22k to 36k
  • Materials and fixtures, 18k to 34k
  • Typical total, 40k to 70k
  • Common adds, additional recessed lights, built-in linen cabinets, upgraded quartz, taller wainscot tile, additional electrical circuits for warming drawer or bidet seat


What to know, heated floors and larger format tile increase both electrical and tile-setting hours. Moving a toilet across the room, especially over a slab, adds plumbing and patching time.


Luxury spa build, custom wet room

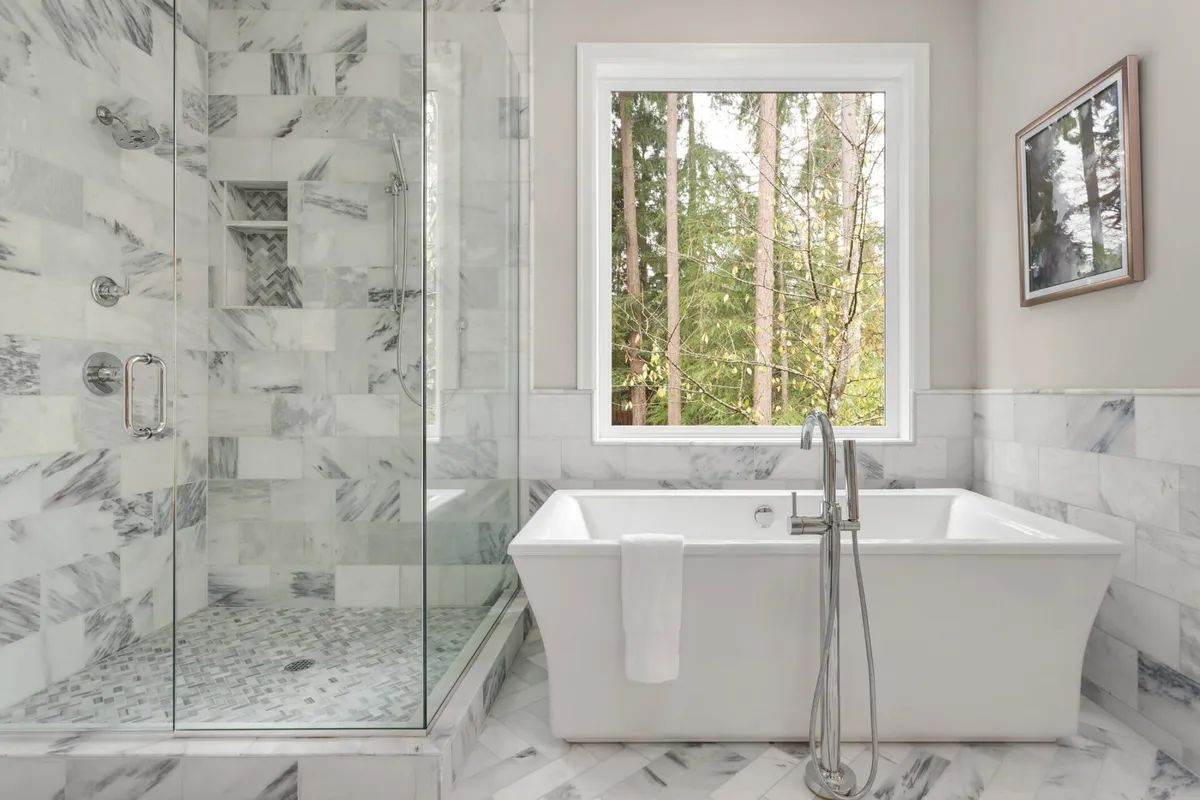
Typical scope, reconfigure layout, create a combined shower and tub wet zone, large custom glass, full-height tile on all walls, stone or premium porcelain slabs, steam shower prep or unit, multi-function showering with body sprays, linear drain, heated floors into the water closet and vanity zones, custom vanity and storage, backlit mirrors, layered and low-glare lighting, premium ventilation, integrated controls.

  • Labor and specialty trades, 48k to 80k+
  • Materials and fixtures, 42k to 90k+
  • Typical total, 90k to 170k+
  • Common adds, slab shower walls, solid-surface vanity splash, towel warmer, integrated audio, smart controls, dedicated makeup vanity, custom stone thresholds and benches


What to know, steam, slab walls, and large-format tile require specialty installation and precise waterproofing. Custom glass is engineered to size and can have multi-week lead times.


Trade allowances and labor notes

Licensed plumbers and electricians are central to a safe, code-compliant remodel. Typical allowances for a standard hall bath include rough and finish plumbing from 3.5k to 6.5k and electrical from 1.8k to 3.5k. Primary suites with multiple valves and heated floors often carry plumbing from 6k to 12k and electrical from 3.5k to 7k. Luxury spa programs can exceed those ranges due to controls, steam, multiple circuits, and high-output ventilation. Tile labor scales with tile size, pattern, waterproofing system, and square footage.


Permits in Illinois and Chicago, including condos

In Illinois municipalities, a bathroom remodel that alters plumbing, electrical, or structure typically requires a permit. The City of Chicago requires permits for most bathroom remodels with plumbing or electrical changes, and condo associations add review steps, insurance requirements, work hours, and elevator protections. Expect association approvals, proof of licensed and insured trades, and sometimes weekday time windows. We coordinate submittals, schedule inspections, and manage logistics. If you are refreshing only surfaces with no systems changes, some suburbs allow a lighter permit path, but always verify. We plan and price your project with the correct permit scope from the start.


Fall and winter schedule realities

Lead times for custom glass, vanities, quartz fabrication, and special-order tile can run 2 to 8 weeks. In occupied homes, a typical hall bath construction phase runs about 2 to 4 weeks, while a primary suite is commonly 4 to 8 weeks once materials are on site. A luxury spa can extend further due to specialty trades and inspections. Chicago condo schedules often add days for elevator reservations and building quiet hours. Starting design and selections early keeps construction efficient when your slot opens.


What is included at each tier

  • Refresh tier, porcelain tile, stock or semi-custom vanity, quartz top, standard toilet, single function shower with quality waterproofing, framed or semi-frameless glass, new fan and practical lighting.
  • Primary upgrade, larger tiled shower, frameless glass, thermostatic controls, quartz counters, semi-custom or custom vanity, heated floors, better ventilation and layered lighting.
  • Luxury spa, reworked layout, slab or premium tile, steam preparation or unit, multi-function showering, linear drain, heated floors, custom furniture-grade cabinetry, advanced ventilation, smart controls, and statement glass.

Answering common questions, quick FAQ

  • What is a realistic budget for a bathroom remodel? For a 5x8 hall bath, plan 18k to 30k. Primary suites land around 40k to 70k. Luxury spa builds often start near 90k and can exceed 170k based on selections and layout.
  • How much does it cost to remodel a bathroom in Illinois? Suburban Illinois ranges mirror the numbers above, while City of Chicago and condo projects often price at the higher end due to permits, logistics, and building rules.
  • How much is the average bathroom renovation? Across our markets, an average full-gut hall bath typically falls in the mid to upper 20s, with primary baths clustering in the 50s.
  • How much should a 5x8 bathroom remodel cost? A full-gut 5x8 with quartz, quality tile, and new fixtures commonly runs 18k to 30k depending on glass, tile coverage, and fixture level.
  • How much does a plumber charge to remodel a bathroom? Typical plumber allowances run 3.5k to 6.5k for a hall bath and 6k to 12k for a primary suite. Complex spa systems can exceed that.
  • How much does a complete bathroom makeover cost? For a layout change with luxury finishes and upgraded systems, plan 90k to 170k+.
  • Can you renovate a bathroom for 10,000? A true full-gut remodel at 10k is unlikely in 2026 in our markets. A selective refresh, paint, hardware, and minor fixture swaps might fit, but code-compliant gut projects typically start higher.
  • Do you need a permit to remodel a bathroom in Illinois? If plumbing, electrical, or layout changes are involved, permits are typically required. Chicago and many suburbs mandate licensed trades and inspections. Condo boards add their own approvals.

Why 312 Kitchen & Bath

EXPERT DESIGN GUIDANCE. BEAUTIFUL REMODEL RESULTS. You receive 2D and 3D visuals, showroom-led selections at ProSource and Ferguson with best available pricing, code-compliant planning, and a five-year workmanship warranty. We coordinate licensed plumbers and electricians, manage permits and inspections, and deliver a clean, organized jobsite for owner-occupied homes. Competitive pricing is standard, and we will review and price match comparable quotes for the same quality and scope.


If you are comparing regional options or exploring adjacent projects, see our Chicago service pages for bathroom and kitchen expertise that extends across interior projects. Homeowners researching broader remodels can learn more about our Chicago-area capabilities for kitchen remodeling and design or custom bathroom remodeling when planning a cohesive upgrade.

  • Explore thoughtful Chicago-area kitchen planning at our page for kitchen remodeling in Chicago.
  • Considering a bath update in the western suburbs, see our overview of bathroom remodeling in Glen Ellyn.
  • Condos have unique rules, our Chicago condo remodeling page outlines how we navigate approvals and logistics.


Next steps

Request your free virtual consult. We will discuss scope, budget tiers, and timing, then schedule showroom selections to lock materials and lead times. Ready to begin, call (214) 838-7733 or email team@312kitchenbath.com to get on the design calendar. Visits to our offices and partner showrooms are by appointment. Expect transparent proposals, code-compliant execution, and craftsmanship backed by a five-year workmanship warranty.

June 19, 2026
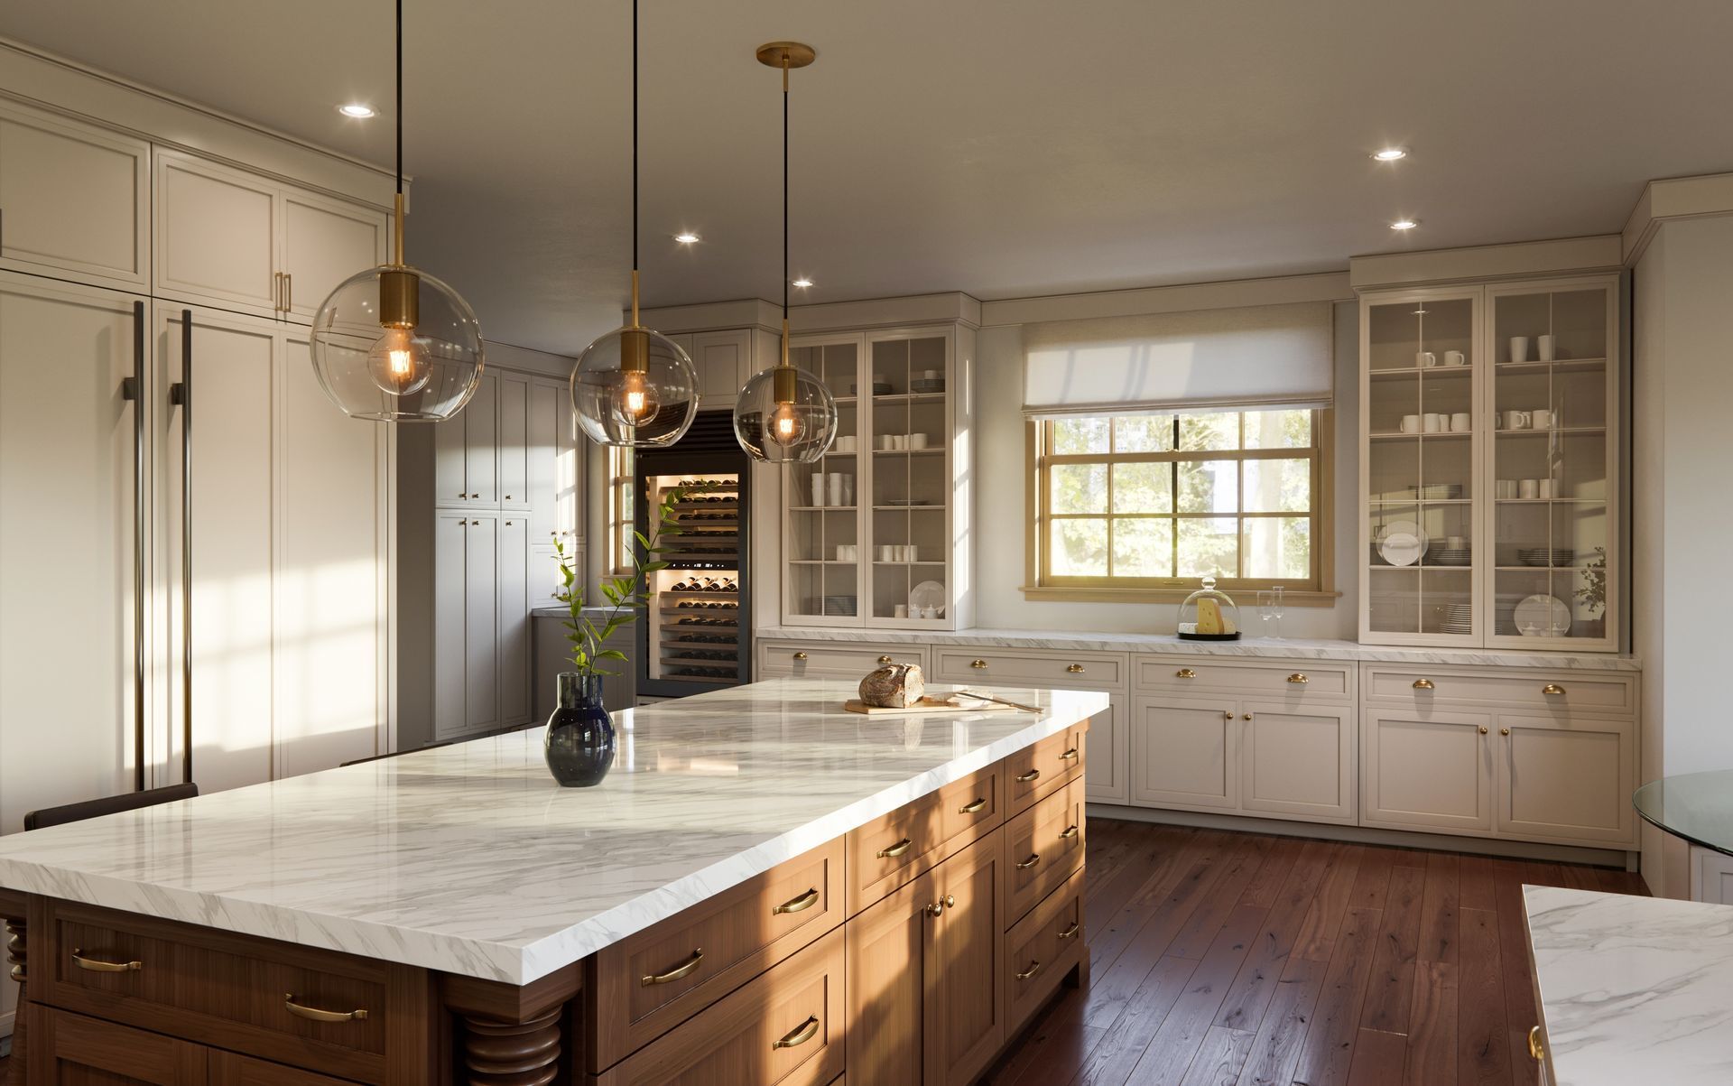
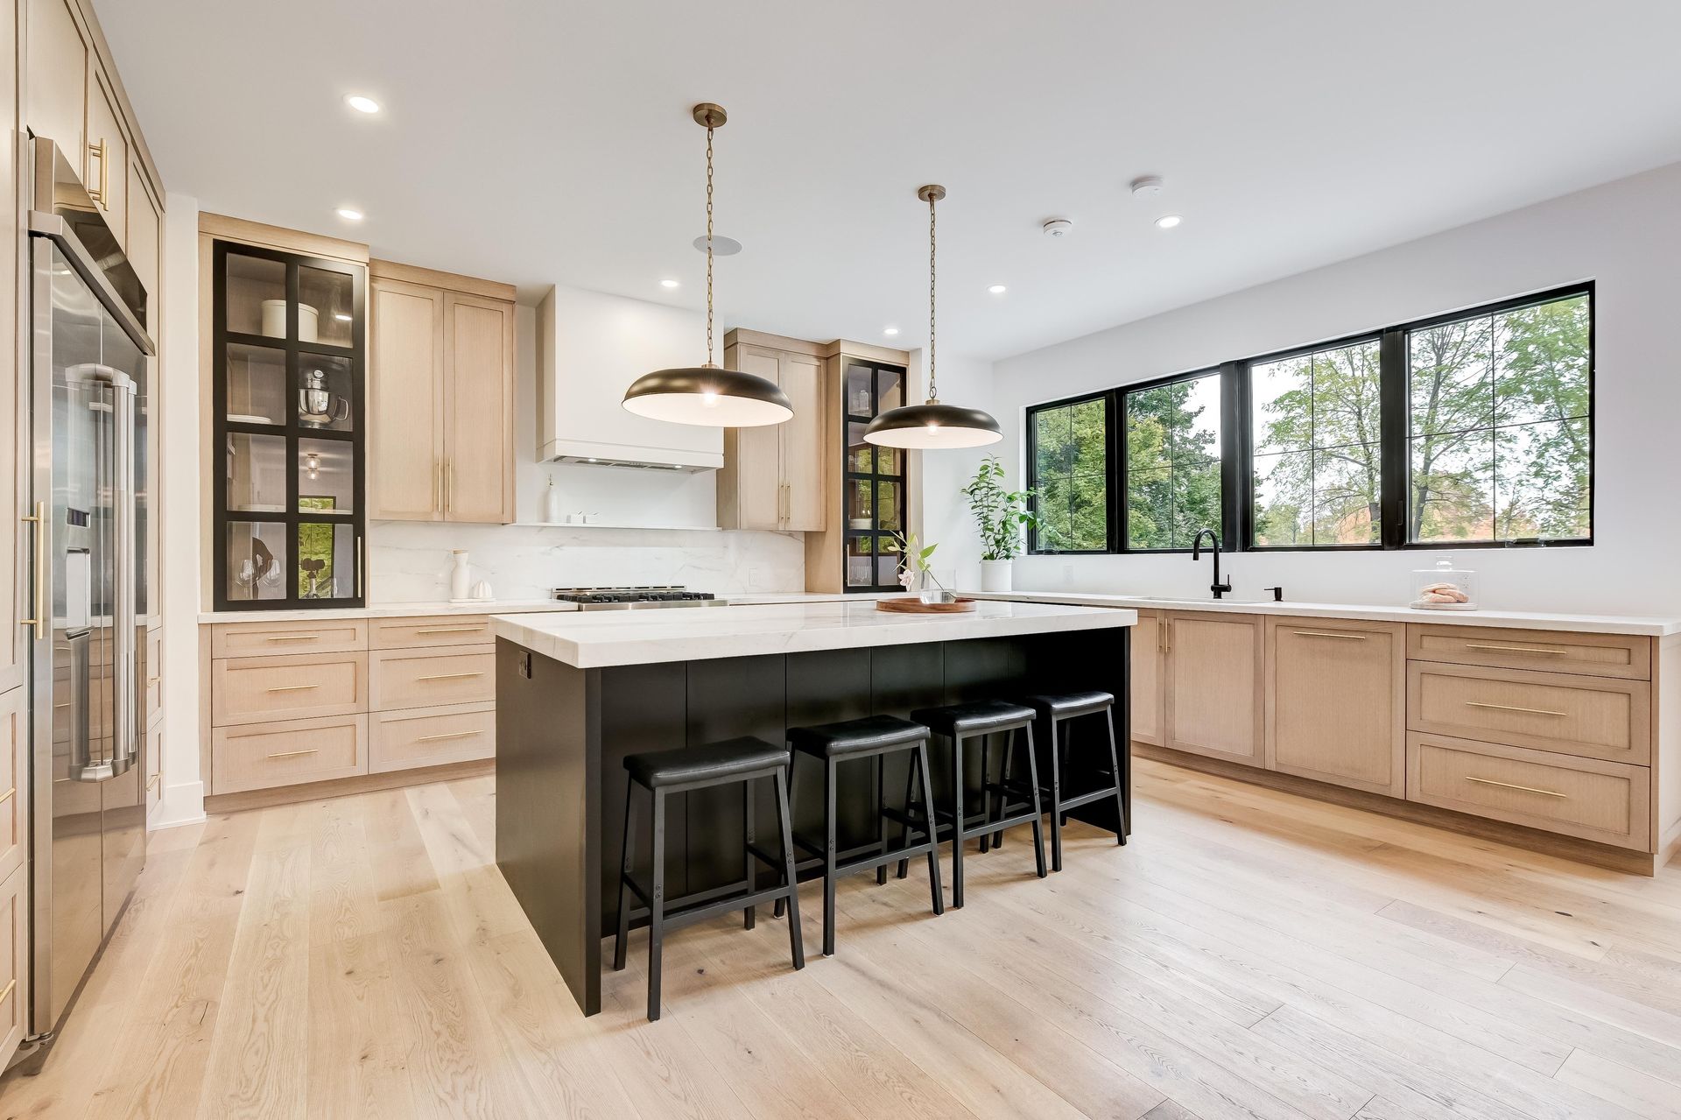
Planning a kitchen remodel for late summer or fall in Dallas-Fort Worth or Chicagoland? The right numbers up front will keep your project on schedule and on budget, with no surprises when it is time to order cabinetry, appliances, or stone. This guide sets realistic 2026 ranges for four common scopes, explains what drives costs in our markets, and clarifies where labor typically lands. You will also see how a design-led process with 2D and 3D planning, showroom selections, and early scheduling helps you control scope, timing, and spend so you are ready for holiday hosting. At 312 Kitchen & Bath LLC, the approach is simple and thorough. Personalized design vision, transparent proposals, competitive pricing, and coordinated construction. From concept to completion. What a realistic 2026 budget looks like Every kitchen is unique, but the following ranges reflect typical 2026 budgets we see across Dallas-Fort Worth and Chicago suburbs. Square footage, layout changes, finish level, and building requirements influence where your project will land. Basic surface refresh, limited scope: approximately $10,000 to $25,000. Cosmetic updates such as painting or refacing existing cabinets, swapping laminate for entry quartz, a new backsplash, lighting updates, and a faucet or sink change. Usually no layout changes and limited appliance moves. Mid-range update, selective replacement: approximately $25,000 to $55,000. New semi-custom cabinetry in the same footprint, quartz countertops, tile backsplash, updated sink and faucet, mid-tier appliances, and improved lighting. Minor electrical or plumbing adjustments but generally no walls moved. Full remodel, new layout potential: approximately $55,000 to $95,000+. New cabinets, upgraded quartz or natural stone, premium tile, ventilation, electrical and plumbing updates, potential island addition, refinished or new flooring, and a coordinated appliance package. May include modest wall changes or doorway adjustments. Luxury and custom, high-touch details: starting near $90,000 and often $120,000 to $180,000+ depending on space, bespoke cabinetry, premium stone, custom metalwork, integrated or panel-ready appliances, and specialty storage. Typically includes detailed 2D/3D design, higher-end lighting, custom trim, and thorough layout revisions. If you prefer a single benchmark, average full remodels often run $35,000 to $85,000, with labor typically representing 35 percent to 50 percent of the total. What drives kitchen costs in DFW and Chicagoland Scope is the biggest variable. Staying within your existing footprint keeps labor and permitting lighter. Moving walls, windows, gas, or drains increases both labor and lead times. Cabinetry is the cornerstone and can represent 25 percent to 40 percent of your budget depending on material, finish, and customization. Countertops vary by thickness, cutouts, edge profiles, and material. Appliances range widely from value to integrated pro packages. Lighting, ventilation, and flooring choices add up quickly, especially in open plans where transitions and square footage expand. Local considerations also matter. In the City of Chicago and many suburbs, permits, condo approvals, building work hours, elevator reservations, and debris handling can add time and cost. In DFW, structural changes, slab plumbing, and neighborhood architectural controls can affect scope and inspections. Early planning aligns selections with code, avoids rework, and protects your calendar. Labor share and what to expect In 2026, labor often accounts for 35 percent to 50 percent of a kitchen remodel in our service areas. That range covers demolition, carpentry, cabinetry installation, electrical and plumbing work, surface prep, tile setting, countertop templating and install, painting, and punch. Condos frequently lean toward the higher side due to logistics, access, and building rules. Single-family homes sometimes land lower if layout changes are minimal. Condo vs single-family: planning differences Condos demand precision. Building approvals, work-hour windows, elevator reservations, and noise policies influence sequencing. Staging, protection of common areas, and water shutoffs require coordination. Compact footprints reward space planning, smart storage, and integrated appliances. Expect a longer pre-construction runway and a slightly higher labor ratio. Single-family homes are more flexible. Dumpster placement, easier deliveries, and fewer access restrictions create efficiencies. Larger kitchens can expand scope, so disciplined design and clear allowances are essential to keep spend in check. How our design-led process controls scope, timing, and spend Design first, build confidently. You will see detailed 2D floor plans and 3D renderings that clarify layout options, appliance placements, clearances, lighting layers, and material transitions before a single order is placed. That visual certainty prevents costly midstream changes. Selections are streamlined through ProSource and Ferguson. Cabinetry, countertops, tile, and flooring are finalized with ProSource consultants. Appliances, plumbing, and lighting are curated with Ferguson specialists. You receive best available pricing or available discounts with full transparency. Coordinated shopping dates shorten the calendar, lock in lead times, and help you compare good, better, best options against your target range. Transparent proposals outline inclusions, allowances, and the construction roadmap. Our preferred general contractor partners provide bottom-line bids, and we oversee scheduling, permits, inspections, and on-site coordination so occupied homes, kids, and pets are considered in every step. Financing windows, price-match policy, and why to start now Seasonal financing opportunities and limited promotions may be available in select suburbs. If you receive a comparable quote for the same quality and scope of work, we are happy to review and price match. Early consultations secure design time, permitting windows, and product lead times, which is critical if you want a functional, beautiful kitchen for holiday hosting. Booking now helps you avoid the fall rush and protects your installation sequence. Showroom visits are by appointment. In Texas, plan visits at ProSource Coppell and Ferguson Grapevine. In Illinois, ProSource Elk Grove Village and Ferguson Chicago provide a comprehensive product experience. Quick local notes and helpful resources If you are exploring Chicagoland projects, you can learn more about kitchen remodeling in Chicago and surrounding suburbs on our service pages. For example, see how we approach thoughtful layouts and finish coordination for kitchen remodeling in Chicago. If you are considering a western suburb update, a page like our kitchen remodel Wheaton overview can help you understand scope, timing, and selections. And if you are planning a northwestern suburb project, our perspective on kitchen remodeling Arlington Heights highlights design-first planning that respects budget and style. Explore our approach to kitchen remodeling in Chicago: chicago kitchen remodeling See options for a kitchen remodel in Wheaton: kitchen remodel wheaton Review kitchen remodeling in Arlington Heights: kitchen remodeling arlington heights FAQ: fast answers to common budget questions What is a realistic budget for a kitchen remodel? In 2026, many full remodels fall between $35,000 and $85,000 in DFW and Chicagoland, with selective mid-range updates from $25,000 to $55,000, and luxury builds often $120,000 to $180,000+. How much should I spend on a kitchen remodel? Spend where it supports how you live. As a guide, homeowners often invest 10 percent to 20 percent of a home’s value on a major kitchen, but a focused mid-range update can be well below that. The right number ties to scope, not a formula. How much should labor cost for a kitchen remodel? Plan for 35 percent to 50 percent of total budget, higher for condos or heavy layout changes. Is $30,000 enough for a kitchen remodel? Yes for a mid-range refresh in the same footprint with careful selections, semi-custom cabinetry, quartz, tile, and a targeted appliance package. Complex layouts or premium appliances will push beyond this. Is $10,000 enough for a kitchen remodel? It can cover a basic surface refresh such as paint, backsplash, lighting, a faucet, and limited countertop work. Full cabinet replacement or layout changes will exceed this. How much should a custom kitchen cost? Custom kitchens typically start near $90,000 and often run $120,000 to $180,000+ depending on size, bespoke cabinetry, premium stone, integrated appliances, and design detailing. Next steps SMART DESIGN GUIDANCE. BEAUTIFUL REMODEL RESULTS. Request your free quote, reserve a virtual consultation, and schedule showroom visits at ProSource and Ferguson to lock selections and lead times. Email team@312kitchenbath.com or call (214) 838-7733. We will review your wish list, create 2D and 3D plans, align scope to budget, and coordinate a competitive, price-matched proposal when applicable. Book early so your 2026 kitchen is ready for the season you care about most.
By Eric Carter May 20, 2025
Thinking about remodeling your kitchen? You're not alone—kitchen renovations are among the most popular ways to boost your home’s beauty, function, and value. But when it comes to budgeting for a kitchen remodel, it’s easy to feel overwhelmed by conflicting advice and fluctuating price tags. Let’s clear the confusion and paint a realistic picture of what you can expect to invest, whether you’re dreaming of a simple refresh or a show-stopping transformation. Understanding Kitchen Remodel Budgets Your kitchen remodel budget depends largely on three things: the project’s scope, the finishes you select, and the professionals you work with. Remodel prices can shift dramatically between a modest makeover and a high-end, fully custom renovation. Here’s what typically shapes your total investment: Size and layout changes: Expanding the kitchen or rearranging plumbing and walls increases costs. Material quality: From builder-grade cabinets to custom millwork, flooring, and premium appliances, your choices play a significant role. Labor: Skilled labor market is competitive—and quality contractors are well worth the investment. Design consultation fees: Professional guidance ensures your vision takes shape beautifully and efficiently. Let’s break down what these pieces add up to for different scopes of work. What Is a Realistic Budget for a Kitchen Remodel? For most homes, a realistic kitchen remodel budget falls into these ranges: Small cosmetic update: $15,000–$30,000. Includes paint, hardware, light fixtures, some new appliances, maybe stock cabinetry or resurfaced countertops, but structural and layout changes are minimal. Mid-range remodel: $30,000–$60,000. New semi-custom cabinetry, stone countertops, updated appliances, quality flooring, upgraded lighting, and some layout changes. Luxury/high-end remodel: $60,000–$125,000+. Top-of-the-line appliances, custom cabinets, premium materials, reimagined layouts, and luxury details often define these projects. Costs may be slightly lower or higher in the suburbs, depending on your home’s age, accessibility, and local market rates. If you’re in a neighboring community and considering a project like kitchen remodeling, expect similar price factors with possible regional variations. Is $10,000 Enough for a Kitchen Remodel? If your kitchen update is strictly surface-level—think repainting cabinets, updating cabinet hardware, and swapping out a faucet or a few appliances—a $10,000 budget can go further than you might expect. However, for most full kitchen remodels, $10,000 is quite tight. You’ll likely need to limit your project to minor cosmetic changes or tackle just one or two elements at a time, rather than a complete overhaul. Is $30,000 Enough for a Kitchen Remodel? With $30,000, you have more flexibility. This budget allows for a creative blend of refreshing elements and making practical upgrades without venturing into luxury territory. Smart shopping—like choosing mid-range cabinets, cost-effective countertops, and appliances—can make a big impact. Working with an experienced design-build team can help you maximize your investment and prioritize features, making sure you don’t sacrifice style for savings. How Much Does It Cost to Remodel a Kitchen? In most metro areas, the average kitchen remodel hovers between $35,000 and $85,000, depending on choices and scope. Historic homes, multi-unit buildings, and kitchens with unique existing layouts might require more extensive work and therefore push budgets higher. If you’re targeting a showcase kitchen, expect the investment to stretch above $100,000, especially with commercial-grade appliances and luxury finishes. How Much Should Labor Cost for a Kitchen Remodel? Labor typically accounts for 35% to 50% of your kitchen remodel budget. For a mid-range $40,000 project, labor alone can cost between $14,000 and $20,000. Why? Licensed electricians, plumbers, carpenters, and installers work together to ensure your project is built to code, safe, and absolutely stunning. Saving on labor with DIY shortcuts can cost more in repairs or poor results, so invest wisely in an experienced team. How Much Should a Custom Kitchen Cost? Custom kitchens—those designed from the ground up to fit your space, style, and functional needs—start around $60,000 and can soar well beyond $125,000. The price reflects personalized cabinetry, premium countertops, integrated storage, built-in appliances, and custom design features. A bespoke approach also means every inch of your kitchen is utilized thoughtfully, adding long-term value and daily enjoyment. Expert Tips for a Cost-Effective, Beautiful Remodel No matter your budget, you deserve a kitchen that feels both functional and beautiful. Here’s how to get there without overspending: Prioritize must-haves vs. wish-list items. Invest first in core components like layout, cabinetry, and quality appliances. Decorative extras can come later if needed. Mix and match finishes. Pair premium statement pieces—like a stone island countertop—with more affordable cabinetry elsewhere. Consider a design consultation. Expert guidance can streamline choices, avoid costly mistakes, and tailor solutions to your budget. Plan for surprises. Reserve at least 10% of your budget for unexpected repairs or upgrades, especially in older homes. Making Your Dream Kitchen a Reality A kitchen remodel is an exciting investment in your home’s function and future value. Whether you’re seeking a modern refresh or a luxury redesign, understanding the cost factors and your own priorities puts you in the driver’s seat. When you’re ready for a thoughtful, custom approach, our team at 312 Kitchen & Bath delivers exceptional value and craftsmanship—from initial inspiration to the stunning final result. Your new kitchen should reflect your taste, improve your life, and fit your budget—without compromise. Discover more about realistic kitchen remodels and how we approach kitchen remodels with style, skill, and client-centered care. Let’s bring your vision to life—confidently.
A bowl of pasta with broccoli and mushrooms and two wooden spoons.
March 27, 2023
Short on time and need some dinner inspiration? When cooking at home, try a one-pot pasta recipe for a quick and delicious dinner option. 312 Kitchen & Bath highlights a 30-minute one-pot pasta recipe from Forks Over Knives for lemon broccoli rotini with tarragon.
Two glasses of drinks are sitting on a bar counter.
March 24, 2023
Elevate your next cocktail hour by using premium glassware. Offer your guests a beverage in a glass specific to their cocktail choice. Riedel offers many premium options, from highballs and rocks to martini and neat glasses. 312 Kitchen & Bath highlights premium cocktail glassware by Riedel.
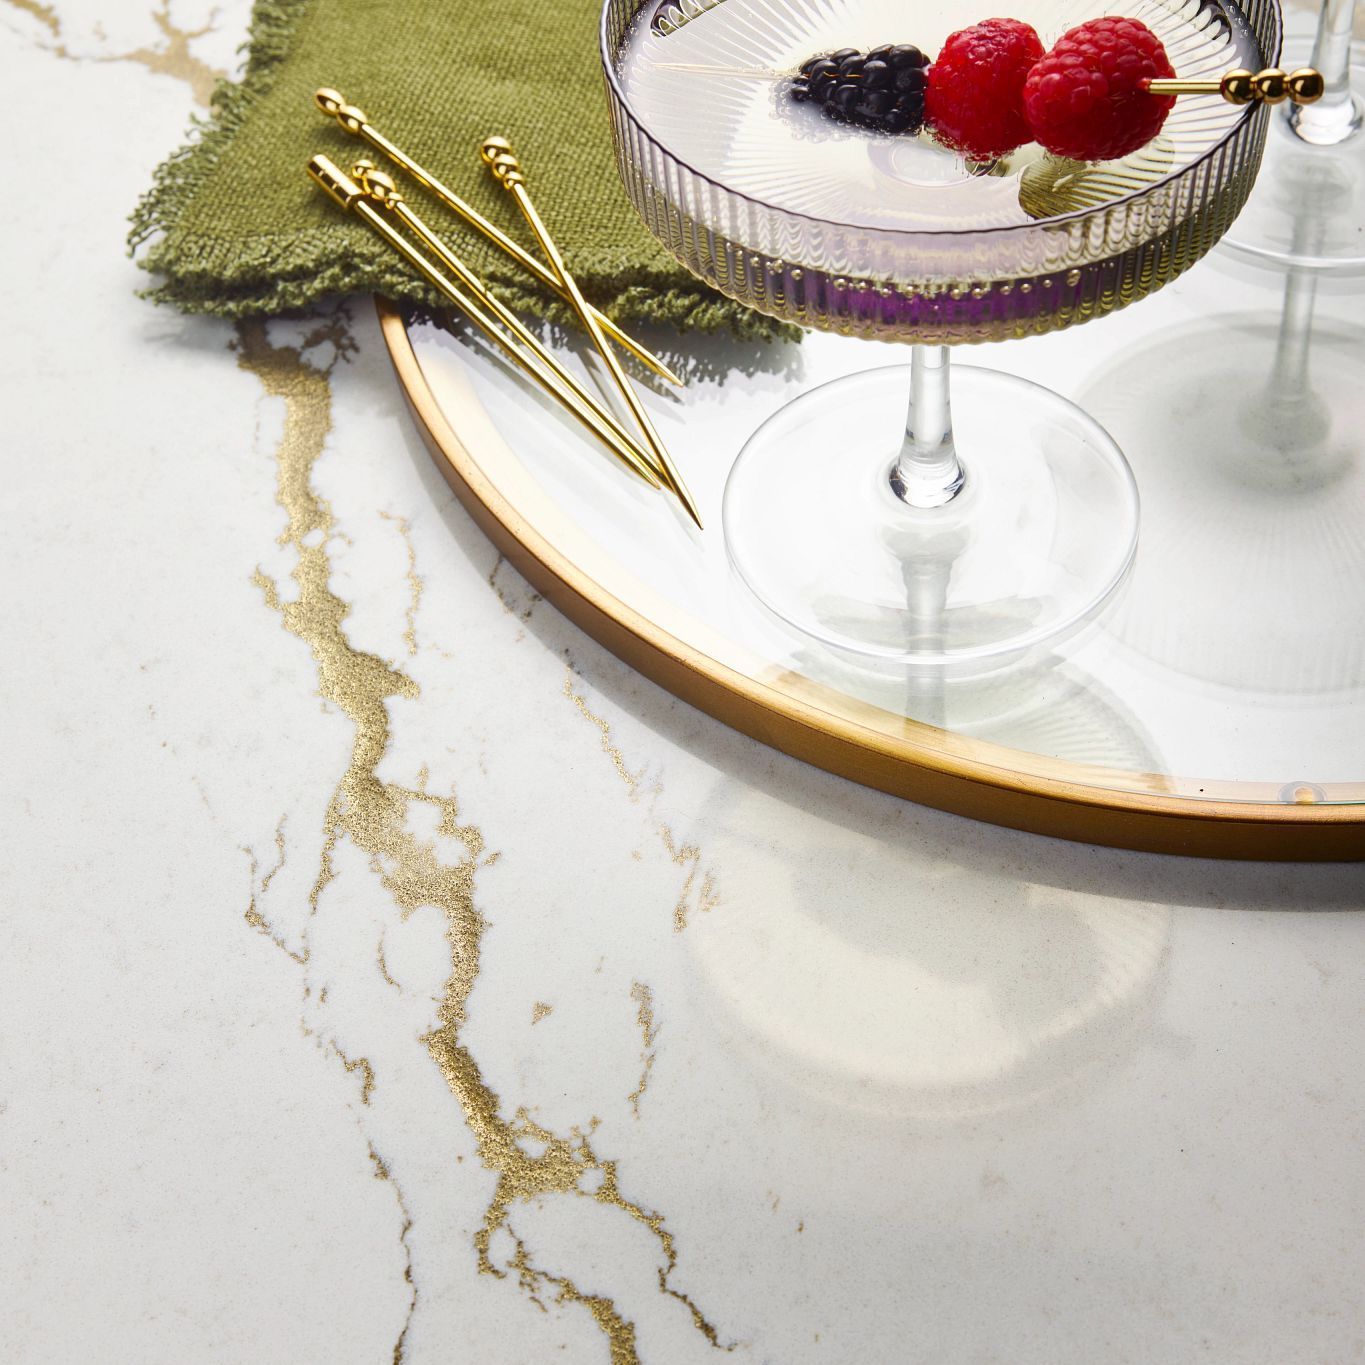
A martini with raspberries on a toothpick in it
March 16, 2023
Striking brass and steel metallic combined with quartz results in stunning quartz countertops by Cambria. 312 Kitchen & Bath highlights four recently-announced designs including never-before-seen alloy veining. Read on for more details.
A white dryer is sitting on a white surface.
March 15, 2023
No one wants to wear dirty clothes, but many people also don’t enjoy doing laundry. The good news is that Miele appliances can help make laundry duties easier and more efficient. 312 Kitchen & Bath highlights a washer and dryer pair from Miele that leverages connected smart technology. Read on for more details.
A collage of various items including a swell cup
March 14, 2023
March is Women’s History Month and we’re celebrating women-owned businesses. The Women’s Business Ownership Act of 1988 changed lending practices to provide more equitable access to business loans for women. Since then, the number of women-owned businesses has greatly increased and more women entrepreneurs are thriving. To celebrate the improved access to financial resources for women business owners, 312 Kitchen & Bath highlights kitchen and home products from nine women-owned businesses.
A white bowl filled with brussels sprouts and cranberries.
March 12, 2023
With St. Patrick’s Day approaching, many families will enjoy corned beef but are looking for a creative recipe. If you’re ready to try something new, 312 Kitchen & Bath highlights a delicious and quick recipe from Food Network for Roasted Brussel Sprouts & Corned Beef. Recipe takes less than 20 minutes to prepare!
A dining room with a table and chairs and a chandelier hanging from the ceiling
March 10, 2023
Lighting dramatically influences how we feel and interact in a space, so planning proper lighting is vital in any remodeling process. Hubbardton Forge handcrafts premium light fixtures and other products for your home, including mirrors, tables, and bath hardware. 312 Kitchen & Bath highlights some of the many design collections available for your home remodel. Read on for more details.
A bathroom with two sinks and two mirrors.
March 8, 2023
Designs inspired by Art Deco and the 1920s never go out of style. The geometric lines and jewel-like details are timeless and add opulence and elegance to any space and work well for luxury bathroom remodels. 312 Kitchen & Bath highlights the new Golden Era Belshire Collection for bathrooms by DXV. Read on for details.
Show More